Planning a concrete patio in London: design, drainage, and finish decisions
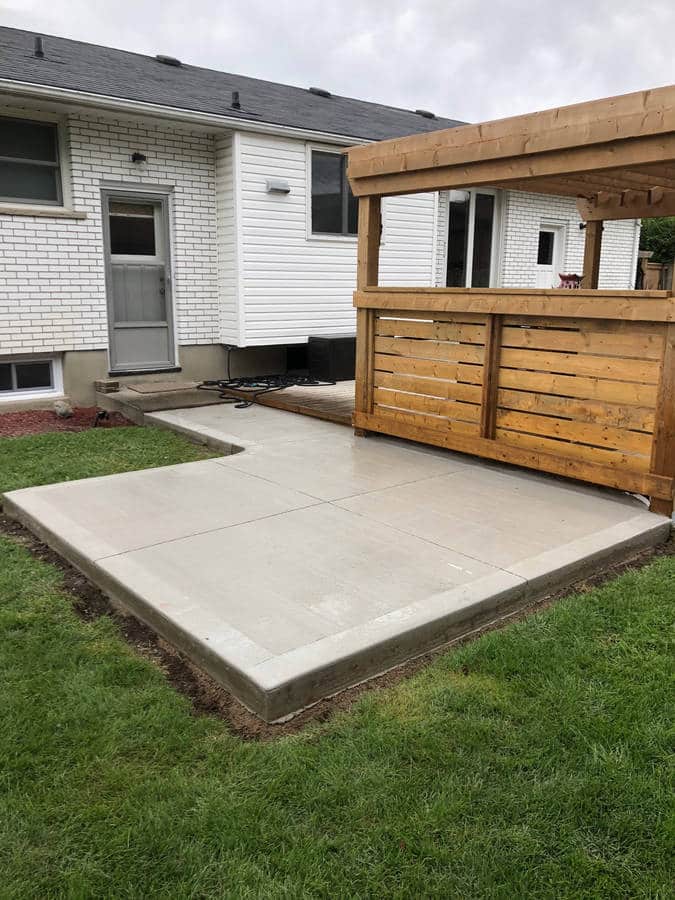
A concrete patio in London needs to do two things at once: look good and shed water correctly away from your foundation. Here is how we approach design, thickness, drainage, finishes, and adding steps or a landing.
Designing the layout
Patio design starts with how you actually use the space - a dining and grilling area, a fire pit zone, a path connecting to a side yard or pool, or a simple extension off a back door. We map the layout against existing landscaping, fences, and downspouts, since a patio poured too close to a downspout without a plan just moves your water problem rather than fixing it. For homes in tighter lots common in Old South or Wortley Village, we often design a patio with a slightly irregular shape to work around mature trees or property lines rather than forcing a rectangle.
Thickness and base
Most residential patios are poured at 4 inches (100mm) thick over a compacted granular base, similar to a driveway, though a patio does not need to carry vehicle loads so the base specification can be slightly lighter in most cases. Where a patio will support a hot tub or heavy stone features, we increase thickness and reinforcement to match the load - see concrete shed pad installer for pad specifications used under hot tubs specifically.
Drainage away from your foundation
Patios attached to the house are graded to slope away from the foundation, typically at a 1-2% grade, so water does not pool against your basement wall or seep toward a walkout. This is one of the most common mistakes in DIY or poorly planned patio pours - a flat or reverse-sloped patio can direct water straight at a foundation and contribute to basement moisture issues over time. We check existing grading and downspout discharge points as part of every patio estimate.
Finish and colour options
Patios are where most homeowners choose to invest in a decorative finish since the surface is seen and used up close, unlike a driveway. Exposed aggregate gives a natural stone look with excellent slip resistance around a pool or hot tub. Stamped concrete in ashlar slate, cobblestone, or wood plank patterns creates the look of natural materials at a lower cost - see concrete stamps for the full pattern library. Integral colour or acid staining can be combined with either finish. Full comparison at concrete finishes.
Steps and landings
Where a patio sits below a door threshold or connects to a sloped yard, we form and pour matching concrete steps and landings as part of the same project. Steps are reinforced and finished to match the patio surface, with a broom or textured finish on tread surfaces specifically for slip resistance, even if the rest of the patio is smooth trowel or stamped. Landing size is set to current safety expectations - generally at least as wide as the door and deep enough for a comfortable step before descending.
Bundling with a driveway or retaining wall
If you are also replacing a driveway (concrete driveways) or adding a concrete retaining walls for a sloped backyard, bundling the projects together often reduces mobilization costs since our crew and equipment are already on site. We quote combined projects as a single estimate so you can see the savings directly.
Cost and timeline
A basic broom-finished patio runs $10-$14 per square foot; stamped patios run $15-$25 per square foot depending on pattern and colour complexity. Most patios are completed in 1-2 days depending on size and whether steps or a landing are included, with the same 7-day light-use cure window as a driveway.
More questions
Can a concrete patio be built around an existing tree?
Yes, we can form around a tree's trunk with an expansion gap to allow for growth and root movement, which prevents the tree from cracking the slab as it matures. We assess root depth during the site visit to confirm this is workable.
Do you install patios that connect to a pool deck?
Yes, and for pool-adjacent patios we typically recommend exposed aggregate or a textured stamped finish for slip resistance around wet feet, along with a slope that directs water away from the pool coping.
How close to my property line can a patio be built?
Setback requirements vary by lot and zoning, so we check City of London guidelines for your specific property during the estimate rather than assuming a standard distance applies.
Can you add a fire pit area into a new patio design?
Yes, we can form a dedicated fire pit pad or seating area as part of the patio pour, sized and reinforced appropriately, and finished to match or contrast with the main patio surface.