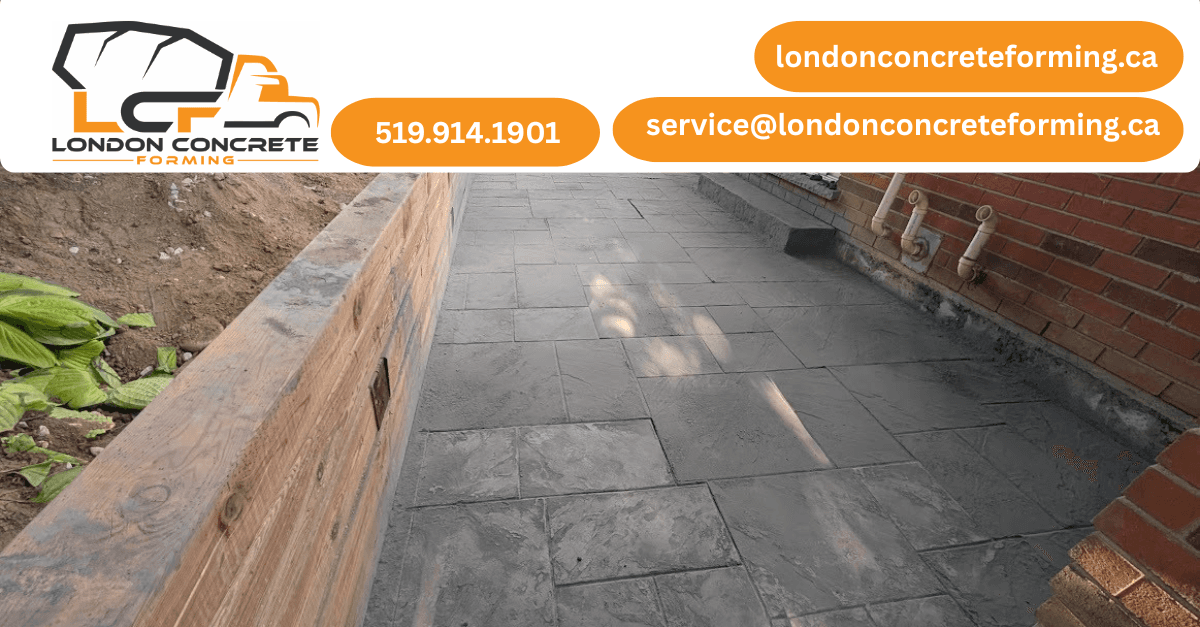
Poured concrete retaining walls in London: footings, drainage, and design
A retaining wall that fails almost always fails below grade, not at the visible face. Here is how footing depth, drainage, and wall type decisions determine whether a London retaining wall lasts decades or leans within a few years.
Poured concrete versus block retaining walls
Interlocking block retaining walls are common because they are quick to install, but they rely on gravity and friction between individual units to hold back soil, which means they are more vulnerable to movement from London's clay soil and freeze-thaw cycles over time. A poured concrete wall, reinforced with rebar and tied into a properly sized footing, acts as a single continuous structure rather than a stack of separate pieces, which is why we specialize in poured concrete walls for residential applications. Poured walls also allow for a wider range of heights and shapes, including curved sections, without the stepped look that block walls produce on a slope.
Footings and the frost line
The frost line in London runs roughly 1.2 metres (about 4 feet) deep. Any retaining wall footing that sits above that depth risks frost heave - the footing itself lifting and cracking as the ground beneath it freezes and expands. We size and pour footings to sit below the frost line for structural walls, with width and reinforcement calculated based on wall height and the soil load behind it. This is the step that is invisible once the project is finished but is the single biggest factor in whether a wall stays plumb over 20+ years.
Drainage and weeping tile
Water pressure behind a retaining wall, not the soil itself, is usually what pushes a wall out of position over time. We install weeping tile (perforated drainage pipe) at the base of the wall behind the footing, wrapped in landscape fabric and backfilled with clear crushed stone, so groundwater has somewhere to go besides pressing against the wall face. Weep holes through the wall face itself provide a secondary outlet. Skipping drainage is the most common shortcut we see on failed walls we are called to replace.
Wall heights and when engineering is required
Retaining walls over 600mm (about 2 feet) typically require a building permit in London, Ontario, and taller walls often require a stamped engineering drawing specifying rebar size, spacing, and footing dimensions. We advise on permit requirements during your free consultation and can work from an engineer's drawing when one is required, or refer you to one if your project's height and soil load call for it.
Terracing sloped yards
Rather than one tall wall, terracing a slope into two or three shorter walls with level planting beds or usable yard space between them is often the better approach for both structural safety and appearance. Terracing keeps each individual wall under the height threshold that requires the most extensive engineering, spreads the soil load across multiple footings, and creates usable flat space on a lot that would otherwise be a steep, unusable slope. This works particularly well on the larger sloped lots found in parts of Byron and Oakridge.
Pairing a retaining wall with a patio or driveway
Retaining walls are frequently part of a larger project - creating a level pad for a new concrete patios area, or holding back a slope beside a widened concrete driveways. We quote these as combined projects since the excavation and site access planning overlap significantly.
Cost and lifespan
Poured concrete retaining walls typically run $150-$400 per linear foot depending on height, length, and site access. A wall built with proper footings and drainage lasts 50+ years, resisting the moisture and frost exposure that shortens the life of walls built without a proper footing depth or weeping tile.
More questions
Can a retaining wall be built next to a shared property line?
Yes, but setback and drainage direction need to be confirmed so runoff does not discharge onto a neighbouring property. We review this during the site visit and can advise if a permit or notification is required for your specific location.
How do you match a new retaining wall's finish to my house or existing landscaping?
Poured concrete walls can be finished smooth, board-formed for a textured look, or coloured with integral colour or acid stain to complement brick, stone, or existing hardscaping on the property.
What causes a retaining wall to lean or crack after a few years?
The most common causes are a footing that was poured above the frost line, missing or clogged drainage behind the wall, or reinforcement that was not sized for the wall's height and soil load. We can assess an existing failing wall and recommend repair versus full replacement.
Can you build a retaining wall around an existing tree or garden bed?
Yes, we regularly design walls that work around mature trees and existing beds, adjusting the footing layout and, where needed, adding drainage gaps so root systems are not cut off from water.